
Interior Design Trends in Dubai for 2026: What Is Actually Showing Up in Homes Right Now
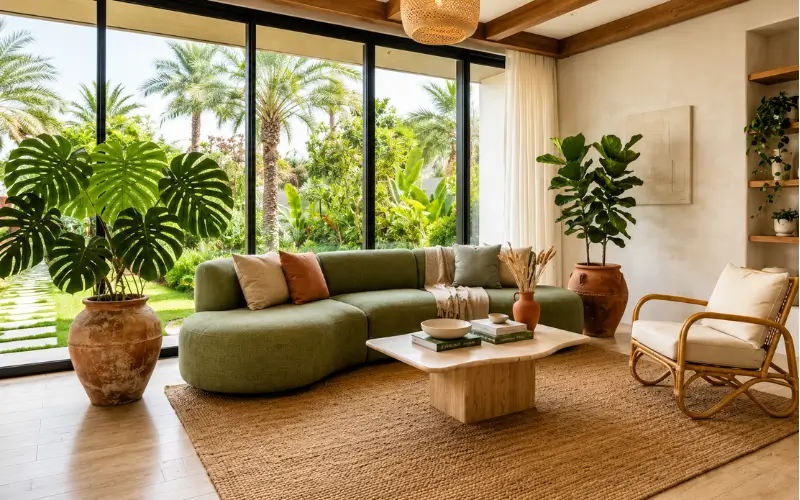
Roundups of trends often include items that look amazing in a picture, but are seldom seen in a real home. This one is an attempt at being different.
What follows is what designers in Dubai are currently facing in 2026, the moods they are looking for, the materials that are constantly appearing in briefs, and the greater changes in how people want to live and work in their space. Some of these are true new trends. Others have been working on it for two or three years and are more than ready to have it accepted, and don’t feel like it’s still a future thing.
Dubai has a design culture of its own that is very different from those of other cities. It is cosmopolitan, agile, and truly ambitious in terms of the things people want their spaces to be. Clients of the best interior design company in Dubai are usually well-travelled, design-conscious, and ready to go beyond the norm. This is an exciting world in which trends come and go, are executed well, and at times executed even better. So, that’s where we’re at in 2026.
1. Warm Minimalism Has Taken Over from Cold Minimalism
The Dubai home style has had a decidedly aspirational focus on white walls, shiny concrete, and barely a speck of clutter to be seen for the last ten or so years. This style is by no means gone, but it’s definitely made more subdued.
Now what clients want is a space that is both relaxed and uncluttered and one that is truly warm. Consider using travertine instead of white marble, linen and boucle instead of leather and lacquer, and warm timber tones instead of dark wenge. Cool greys and bright whites have been replaced by sand, warm terracotta, aged brass and off-white plasters.
The desire remains the same – there is a need for an environment that is relaxing and comfortable. In 2026, however, the minimalism that accomplishes this has a texture and a warmth from the materials themselves; it is not simply a matter of stark simplicity to evoke this sense of calm.
In the practical sense, this translates to more natural stone that has visible veining and imperfection, more handmade-looking tiles, and more handmade-looking joinery finishes. The spaces still look great in pictures. Just like they feel less homey in showrooms and more homey in homes.
2. Biophilic Design Has Moved Beyond the Feature Wall
The concept of ‘biophilic design’ (interior design that brings nature into the interior) has been discussed for many years. It is actually being done right, not transformed into a vertical garden on one side of the wall and a couple of pots of plants, in 2026.
It is interesting to see how well the concept of proper biophilic design applies to a Dubai context, as the outdoors is extreme for the majority of the year, so much so that the relationship to nature has to be almost entirely developed within the interior. This makes natural light a focal point, not only in terms of sheer quantity, but also in terms of its quality – its mobility across surfaces throughout the day to create a sense of the passage of time. In particular, villa renovation briefs are becoming more commonplace in terms of courtyards, skylights and strategically sited openings.
This is reinforced by materials used. The use of unsealed stone, raw linen and real timber in preference to timber-effect laminate, as well as earthenware, all create a natural sensory environment even when it is fully man-made. Water features are returning to luxury residential developments, but more subtly this time than the bold expression of a waterfall wall ten years ago.
That’s the hard part in Dubai: the true signature of biophilic design is to think of the space as a system, instead of a bunch of finishes. It’s for this reason that it’s a good idea to have professional input in its design: It takes a little more planning than selecting individual pieces of light, materials, greenery, and acoustics to make them work together.
3. The Living Room Is Being Rethought as a Gathering Space
Living rooms in Dubai apartments and villas used to be arranged around the TV. The sofa was placed in front of the screen, the configuration was organized in this way, and the rest was secondary. That is changing.
Clients are now demanding more spacious rooms, partly because of the way people interact socially in Dubai, which is more of a “gathering” environment than many Western cities, and also because Dubai is more “hospitality-oriented” than other cities. This translates to furniture layouts that are more clustered than rowed, more purposeful lighting that can be ambient or intimate, and more focus on the majlis-inspired sitting zone, with conversation as the point, rather than a screen.
There is no escaping screens. They are now being incorporated more discreetly, however, such as framed TV panels that fit into joinery, projector screen solutions which are only revealed when required, or dedicated media rooms that carve out screen-watching from social space. The main living room is coming back to its rightful place as a room to want to sit and talk in.
Whether or not you’re planning a home renovation this year, talking about the living room layout should be on the agenda. These decisions have an impact on the effectiveness of the work, and it is too expensive to change post-planning. The most helpful to the client home interior design services to clients are finding are those in which designers challenge assumptions inherited from interior design. The home interior design services in Dubai that clients are finding most valuable right now are the ones where designers push back constructively on inherited assumptions about how rooms should be laid out.
4. Kitchens Are Being Designed as Social Rooms
This has been developing over the past few years; Dubai has been catching up quickly in European & American markets. The kitchen is no longer considered just a utility area behind a door. During new renovations and fit-outs, it’s the room that receives the most design attention.
Open plan areas where the kitchen area is integrated with the living and dining space aren’t new concepts. What’s new is the amount of design that goes into the kitchen itself: fluted cabinetry fronts, unlacquered brass hardware, statement stone islands, “hidden” appliances (the ones that aren’t covered, but rather (gasp!) integrated), and pendant lighting that is also treated with the same care as would be given to the lighting fixtures in a living room.
The island has evolved into the focal point of the family home like the dining table. Clients are requesting islands that can comfortably seat four to five individuals, a floor sink for prepping, and support power outlets that are discreet enough for the space to accommodate both casual breakfast and entertaining.
This transition is especially important for apartments since the design and layout of the space plays a crucial role. In smaller spaces, it’s not just about adding a wall to the kitchen and living room; it’s about creating a meaningful connection between them. Correct proportions, acoustics, and cooking odours, as well as ensuring the kitchen is not a showplace or a bare shell, are all aspects that can be improved by professional advice.
5. Bedrooms Are Prioritising Sleep Over Style
The “Instagram moment bedroom” is on the losing side of the battle. Clients are requesting bedrooms where they can truly rest: reduced levels of lighting, less visual stimulation, materials that are calm and a bit enveloping, and fewer surfaces vying for attention.
In reality, the lighting plans will be more subtle and varied, and there will be no single source of illumination that dominates the space. It is integrated blackout solutions – solutions that are not an afterthought. It’s about the acoustic treatment behind headboards and upholstered wall panels, becoming standard requests. It means wardrobes and storage that go altogether with the wall and don’t display their contents.
In more upscale projects, the color palette leans toward saturated, moody hues: dusty sage, deep terracotta, warm charcoal and even aged plaster finishes, all of which are more of a contrast to the white-and-grey bedroom design that was prevalent for much of the past 10 years.
It is partly due to the overall cultural shift that has taken place in recent years in making sleep a serious part of health and wellbeing, and partly due to the way of life in Dubai, where many people have jobs with long and irregular working schedules and really do need their beds to be a good place to relax and recover.
6. Home Offices Are Becoming Permanent
Dedicated, ergonomically designed work areas are taking the place of the temporary home office, which was awkwardly set up in a corner of an extra bedroom. Following a few years of adapting to hybrid work, people are getting used to the home office as a permanent solution.
But what this translates to in practice is home offices that clients perceive as more like a room than a room add-on. Illuminated with good task lighting, acoustically treated for a natural sound from video calls, tidied with organized storage and a design language that is unlike the living room, the space feels like a genuine change in setting when you sit down to work.
Much of this is accomplished by built-in joinery. Even small rooms feel valued and practical when they’re filled with floor-to-ceiling shelves and a desk that spans the entire wall. One of the most basic yet often overlooked aspects of the project for clients is cable management.
However, when a dedicated office room is just not there, designers are becoming more inventive with alcove areas, room dividers that can be turned into a shelf, and space that can switch between working and living.
7. Sustainability Is Moving from a Nice-to-Have to a Design Brief Requirement
Dubai’s sustainability agenda has been put in overdrive, in part due to national targets set by the UAE, and in part due to the values of the client. Here’s to sustainability in 2026 – it’s beginning to appear in briefs that wouldn’t have been regularly seen a couple of years ago.
It’s not necessarily solar panels and greywater systems, but more and more, it’s those topics that are beginning to be discussed in villa projects. Most frequently, it manifests itself in material sourcing – clients asking questions about the origin of stone and whether furniture manufacturers have honest environmental initiatives.
It’s also included in longevity as a design value. There’s a rising aversion to ‘fast fashion’ interiors which can appear dated in five years and require a complete overhaul. Clients are demanding pieces and finishes that will last, in part for environmental reasons and in part because they have witnessed so many cycles of renovations that they are now aware of the longevity that comes from well-thought-out and well-designed materials in comparison to cheaper materials that are changed with each renovation.
The designers need to understand the chain of supply better than perhaps most have done in the past. Another area where experience and supplier relationships are beneficial: working with firms that can help you get the best rates.
8. Layered Lighting Is Finally Being Taken Seriously
Lighting has always been one of the talking points of designers and an underinvested design element by clients. That divide is closing in 2026. Many more clients are coming to us with the understanding that light is the key to creating a beautiful space, not furniture or finishes.
In practice, layered lighting involves having several circuits that work in distinct ways and at different times of the day in each room. Ambient lighting that gives an even overall level. Task lighting that is located for task reading, cooking, or working. Accent lighting to highlight architectural elements or art. And decorative lighting, the pendants, the floor lamps, that set the tone for a room, but don’t do much other than that.
There are also some practicalities that are particular to Dubai’s climate. Spaces that are well used throughout the evening and night with little daylight during the day require lighting plans that are more active than in cities where natural light prevails. It takes more planning and more careful product selection than most people think to get right.
The great thing about all of this is that five years ago, layered lighting was something that was much more difficult to find than it is now with LED technology and smart lighting systems. The expense of doing it right is reduced, and the quality of the control systems that enable the setting of scenes for various moods and hours of the day has also made great strides.
What These Trends Have in Common
A common theme among all of these is that they are spaces designed to work harder for people who live in them, but they also have a quality of being more considered and more human in their matter and tone.
Although the “maximalist luxury” of a particular period of Dubai interior design is still there, it’s no longer a primary goal. The spaces clients are now seeking are ones that really feel like home, spaces that are carefully conceived and designed to be the way clients live at home, and spaces that don’t feel dated in a few years.
Many of these trends, when done well, must be taken as an input during the early design process of a project; many of these trends rely on choices made in space planning and specification, and not decoration. The concepts of minimalism, biophilic design, layered lighting, and social kitchen layouts all have the ability to be represented in a mood board with visuals but are only effective if the foundation of spatial and technical decisions is correct.
Must Read: Lake Terrace Tower Dubai: Apartments, Amenities, Location, and Living